
House Pad Excavation in Arcadia, Phoenix AZ
We over-excavate, manage flood-irrigated and collapsible soils, place compacted structural fill, and grade in accordance with your soils report and the Phoenix code.
Licensed, Bonded, and Insured (ROC #358362 & #355605)
Serving the Arcadia area since 2014
Custom Home Pad Excavation in Arcadia, Phoenix AZ
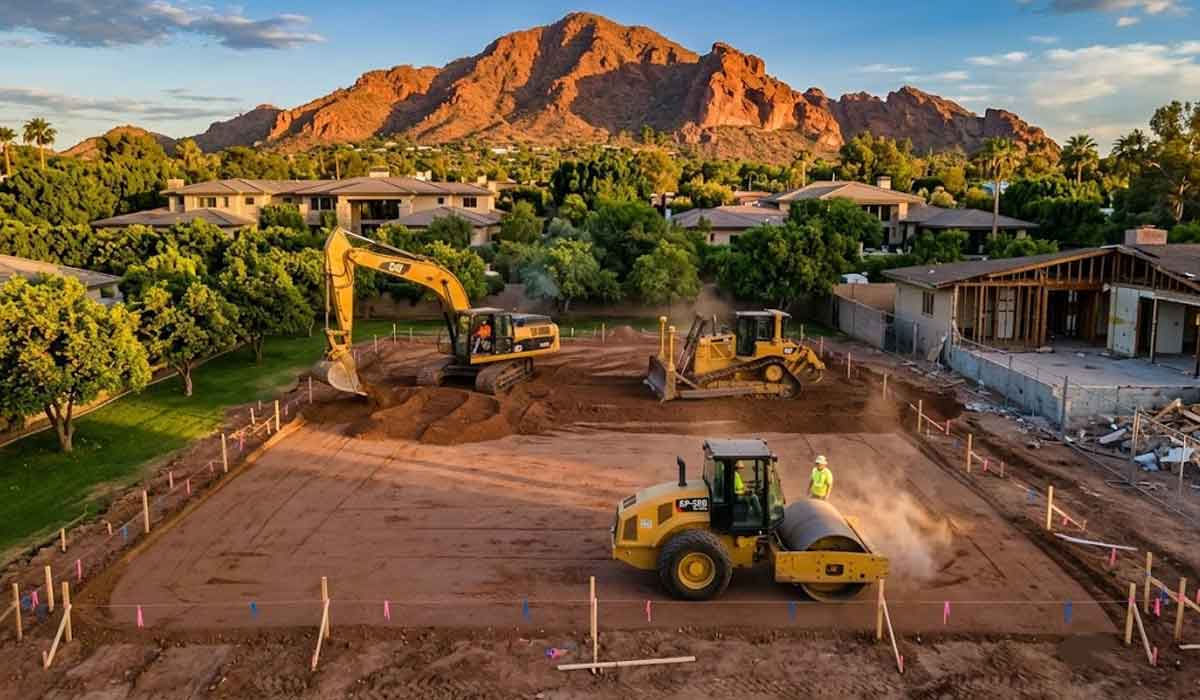
The building pad is the foundation under the foundation. In Arcadia, where buyers purchase older ranch homes for the lot and build custom homes, the pad is what carries the new house, and it has to be cut, over-excavated, filled, and compacted to exact engineering specifications.
Get the pad right, and the home above it sits stable for decades. Get it wrong, and the problems show up later, after the expensive part is built.
DirtFX builds pads across Arcadia and Arcadia Lite, from the flat former-orchard lots in the heart of the neighborhood to the firmer ground up near the Camelback Mountain base. We have served the Arcadia area since 2014.
We execute the earthwork in accordance with your geotechnical soils report and the City of Phoenix-approved grading and drainage plan, place and compact structural fill in controlled lifts, manage Arcadia’s flood irrigation and soil quirks, and document the compaction and finished floor elevation required by the City before your slab goes down.
We always start with a free on-site estimate because pad work is driven entirely by what is under your specific lot, and the honest way to scope it is to look at the property, review the soils report and grading plan, and talk through the conditions.
The Soils Report Drives the Pad
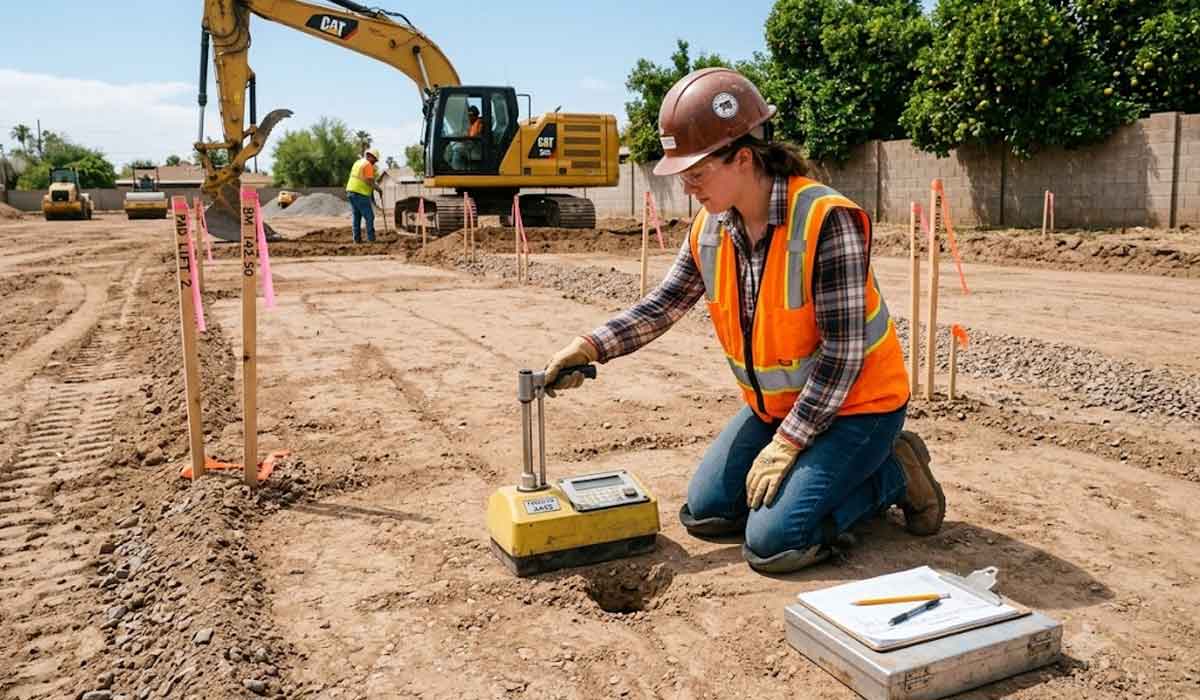
The single most important thing to understand about pad excavation in Arcadia is that the work is dictated by a geotechnical soils report, not by guesswork. A licensed Arizona geotechnical or civil engineer drills borings, tests the soil, and writes a report that specifies the allowable bearing, how deep to over-excavate, what structural fill to use, the compaction percentage, and the moisture requirements.
Those recommendations become the specifications we build to.
The sequence on an Arcadia home is consistent. The geotechnical report sets the earthwork and foundation recommendations. A civil engineer designs the grading and drainage plan around those recommendations and the City of Phoenix standards.
The City approves the grading plan, then the building permit. We perform the earthwork in accordance with the plan and the report, including over-excavation, placement of fill, and compaction in lifts. Then the geotechnical and civil engineers provide compaction test results and a finished floor elevation certification to the City before the slab and foundation inspections.
Our job is to execute that plan precisely and document it. We do not stamp the report or design the foundation, your engineers do, and we follow their numbers exactly. That division protects you. The engineer specifies, we build to spec and prove it with field density tests.
This matters more in Arcadia than people expect, because the ground here has a couple of quirks that make the soil report essential rather than optional.
What Arcadia’s Farm History Left in the Ground
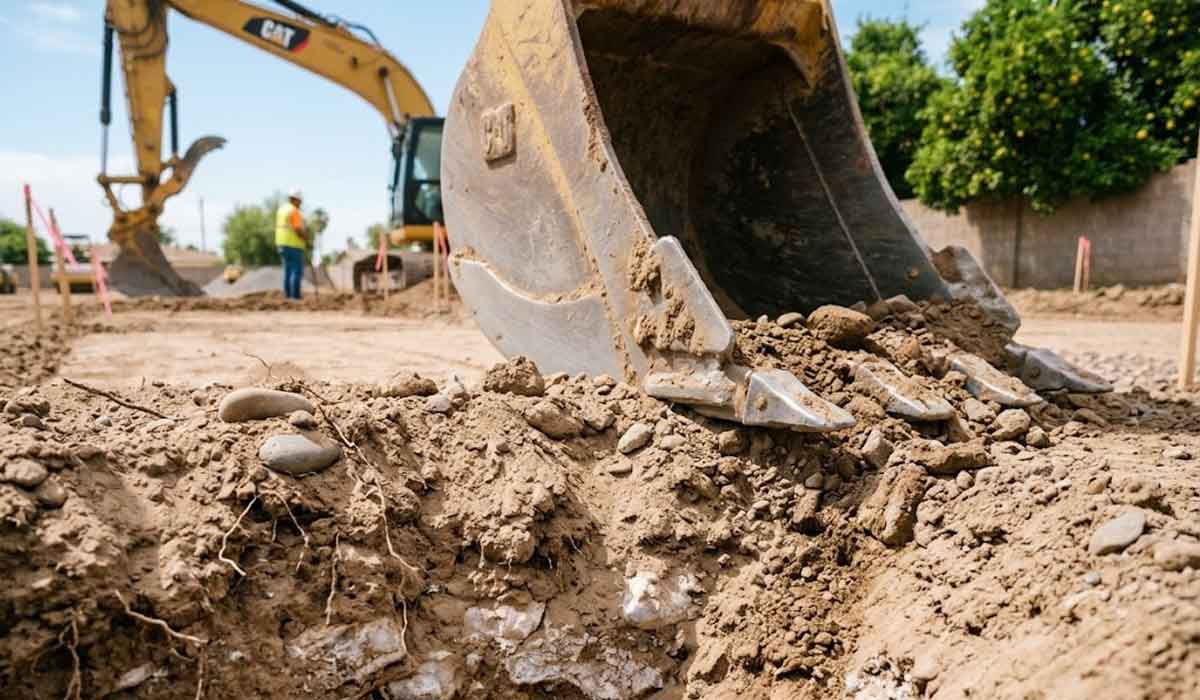
People often hear that Arcadia soil “digs easy” because of its farming past. That is only half the story, and the missing half is what actually matters for your foundation.
Arcadia’s ground was shaped by agriculture. The first citrus grove went in near 56th Street and Indian School in 1899. By 1919, the Arcadia Water Company had laid about 15 miles of pipe to flood-irrigate roughly 2,100 acres, and fifty to eighty years of deep, repeated saturation changed the soil.
It is true that all that irrigation broke up the hard, continuous caliche layer you find in raw desert, which can make the flat former-orchard lots easier to excavate than untouched ground. But it traded that predictable hardpan for two subtler problems that are more important to a custom home.
Collapsible soil is the real concern here. The flood-irrigation and alluvial-fan history left loose, fine soils that can compress when they get wet under load, especially north of Indian School toward the mountain. This is not a minor footnote. The City of Phoenix’s own geotechnical policy points to the potential for collapsible or expansive soils as the local reason a soils report is required. Building on collapsible soil without addressing it is exactly how a new home develops settlement cracks.
The caliche that remains is patchy and uneven. Because irrigation dissolved and redistributed the calcium carbonate, you get irregular pockets of caliche instead of a uniform layer. That creates uneven bearing across a single lot, which is trickier to deal with than a predictable slab, and it is why borings on your specific lot matter. You cannot read your soil off the neighbor’s.
Up near Camelback, you can still hit hard rock. Closer to the mountain base, the ground transitions to Pinal soil with a silica-cemented hardpan, called a duripan, that is very hard and may require a hydraulic hammer for excavation. Growers historically had to rip or blast it to plant citrus. So the “digs easy” idea only holds on the flat mid-Arcadia lots, not the ones up the hill.
There is also a salt and sulfate legacy from all those decades of irrigation, which is why sulfate testing is worth doing, since it affects the concrete mix for your foundation. None of this is a reason to worry. It is the reason to do the soil report and the over-excavation right, which is exactly what we handle.
Flood Irrigation and Your Pad
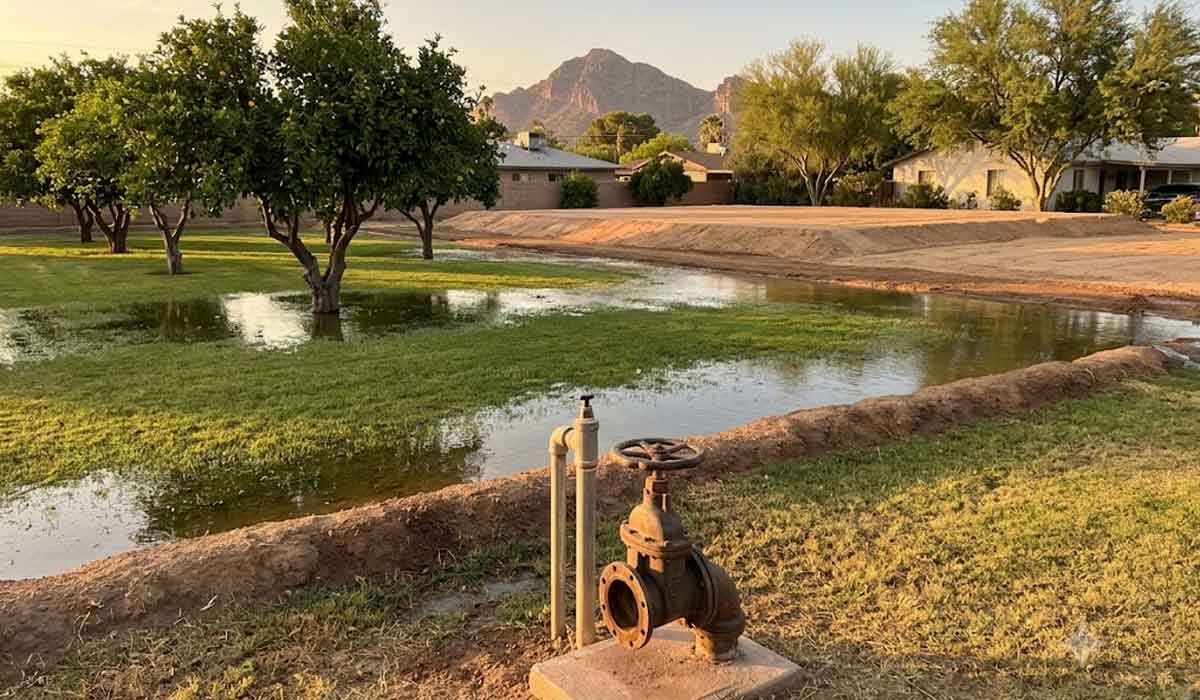
This is the Arcadia detail almost no contractor accounts for, and on many lots it changes how the pad gets built.
A lot of Arcadia properties still carry grandfathered flood irrigation through the Salt River Project. The water rights belong to the parcel, not the house, so they usually survive a teardown.
Here is how it works: SRP delivers raw canal water to a neighborhood delivery gate, where a zanjero opens it on scheduled days, roughly every two weeks in summer.
From that gate on, the ditches, buried pipes, standpipes, and valves are privately owned and maintained by the property owners. Several inches of water then spread by gravity across the yard, soaking deep into the root zone, which is why Arcadia lawns are so green.
Two things follow from that, and we plan for both.
The irrigation lines often run right through where your new pad, driveway, or pool will go. Those private pipes and turnouts sit at shallow depth, frequently across the front yard. Before we grade, we map the on-lot irrigation infrastructure and coordinate with SRP and the neighbors to protect, relocate, or cap it, so we do not cut a live line and so the system still works if you are keeping irrigation.
Filing an Arizona 811 Blue Stake locate is part of this, but private irrigation lines are not always located by 811, which is exactly why local knowledge matters here.
The pad has to sit above the flooded yard. On a lot that is intentionally ponded a few inches every couple of weeks, the building pad and finished floor are set higher than the irrigated lawn, with a no-ponding zone around the house where finish grade slopes water away from the foundation, and the irrigation basins kept outward behind low berms.
Combine that with the wet, collapsible near-surface soils, and you can see why the geotech assumes a high-moisture environment near the surface and why over-excavation and a raised, compacted pad are the right approach. We build the grading to keep your irrigation working while keeping water off your foundation.
Compaction, Moisture, and Structural Fill
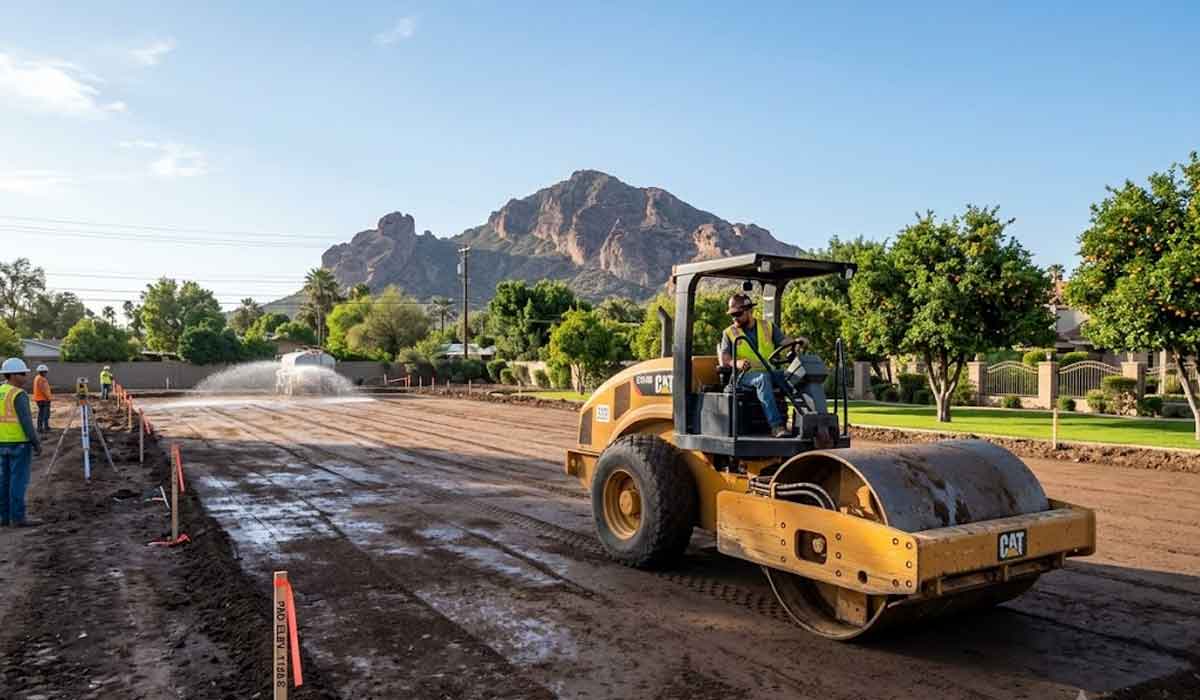
The strength of a pad comes from how the fill is placed and compacted, and the Phoenix area follows clear standards for it, drawn from MAG specifications and the City’s supplements. Structural fill supporting foundations and slabs is typically compacted to around 95 percent of maximum dry density, with non-structural yard fill commonly around 90 percent.
The exact number is stated in your soils report, and we build to it.
Compaction is about moisture as much as it is about pressure. Fill and subgrade are moisture-conditioned to within about two percent of optimum before compaction, because soil at the right moisture packs densely and uniformly and resists the collapse that loose, dry Arcadia alluvium is prone to.
Fill goes down in thin lifts, usually no more than about eight inches loose, with the native ground beneath scarified and compacted first, and field density tests taken as the work goes so every layer is verified.
Over-excavation is the other half. The soils report sets how deep to dig below the slab and footings to remove loose, collapsible, or unsuitable material, often on the order of one to three feet on a flood-irrigated Arcadia lot, sometimes more, then we rebuild with moisture-conditioned, compacted structural fill.
A supervising engineer assembles the field density results and certifies that the pad is suitable for receiving foundations. The City then verifies the documentation and the finished floor elevation before the foundation is poured. That paperwork is part of the job here, not an afterthought.
The Phoenix Grading Permit and
Finished Floor Elevation
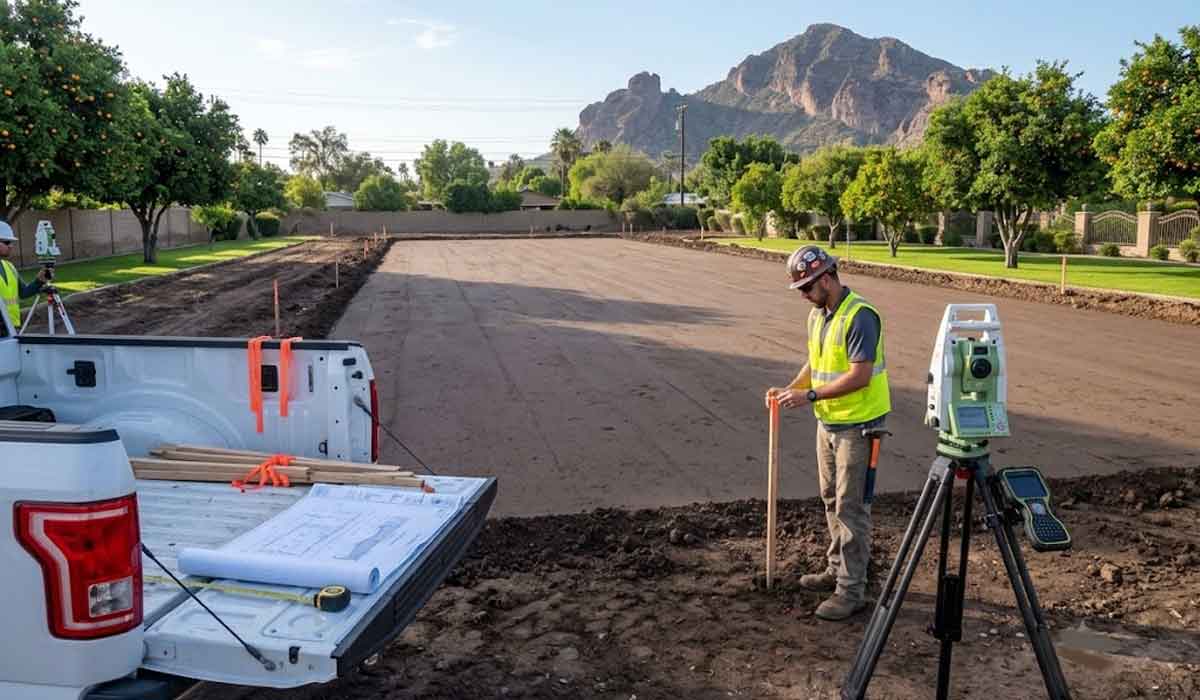
Pad excavation in Arcadia falls under the City of Phoenix’s grading and drainage process and is more involved than many homeowners expect. For a new home on a previously undeveloped Arcadia lot, a grading and drainage plan sealed by an Arizona-registered civil engineer is required, and there is no lot-size exemption.
The sequence is strict: the site plan is approved first, then the grading and drainage plan, and only then the building permit. Please note that the grading plan must be approved before the building permit, not alongside it.
What ties the pad directly to the plan is the finished floor elevation. The City sets minimum clearances; the finished floor has to sit a set distance above the curb, above any retention basin high-water line, and on a flood-irrigated lot, comfortably above the ponded yard.
If the lot is in a FEMA flood hazard area, the floor has to be elevated above the base flood elevation, with an elevation certificate, after the slab. The civil engineer sets and certifies these elevations, and the City verifies the staked finished floor against the approved plan before concrete is poured.
Inspections gate the whole thing. The City is notified before grading begins; a pre-slab finished floor elevation inspection must pass before the foundation pour; and an approved as-built grading plan is required before the final inspection and certificate of occupancy. We coordinate this process, build to the approved plan and elevations, and provide engineers with access to test and certify on schedule, so the pad doesn’t delay your build.
What Affects the Cost
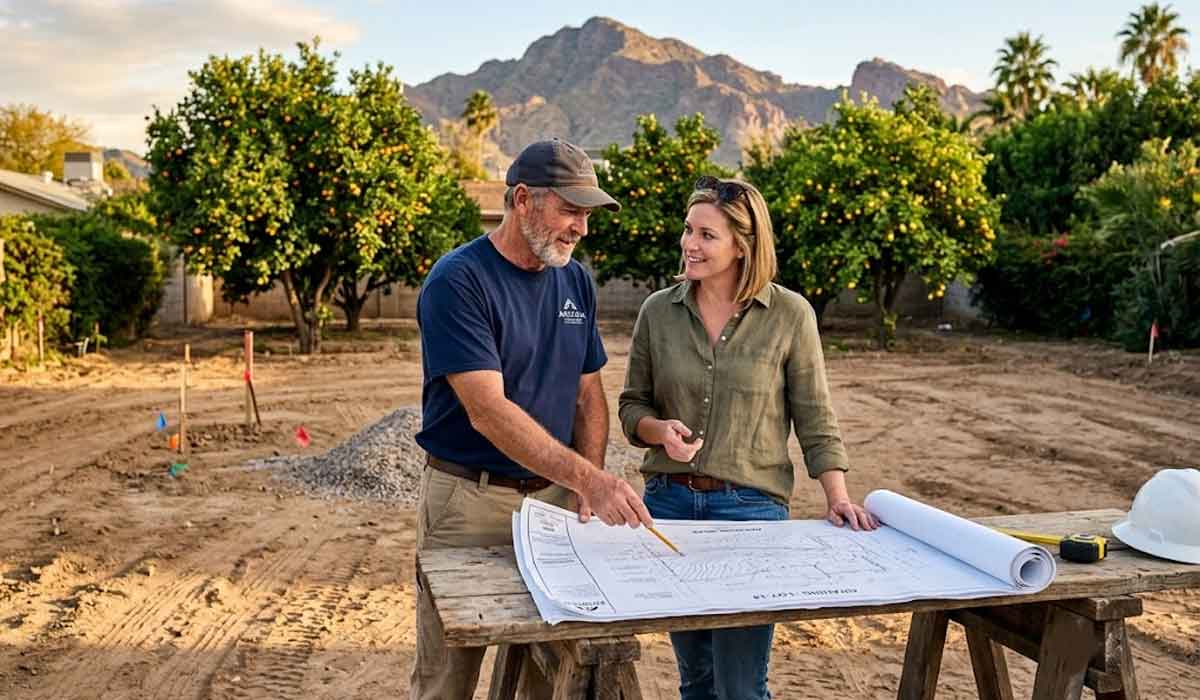
We don’t publish flat prices because no two Arcadia pads are the same. The free on-site estimate is when we put a real number on your project after reviewing the lot, the soils report, and the grading plan.
These are the factors that move it:
Engineering coordination. The City grading permit and any required geotechnical and special inspections are provided by your engineers and the City, separate from our earthwork.
Soil conditions. How loose or collapsible the soil is, how deep the over-excavation must go, and how much structural fill the pad needs all affect time and materials.
Where the lot sits, flat Flat former-orchard lots in mid-Arcadia behave differently than lots up near the Camelback base, where a hard Pinal duripan can mean hammer work.
Flood irrigation. Mapping, protecting, relocating, or capping private irrigation lines, and grading to keep the system working while protecting the foundation, add scope to irrigated lots.
Structural fill volume. Deeper over-excavation and larger pads mean more compacted fill, and imported fill adds material and hauling costs.
Access and lot conditions. Mature landscaping, heritage citrus to protect, and tight street access on established Arcadia lots affect how equipment and trucks reach the work.
Our Process
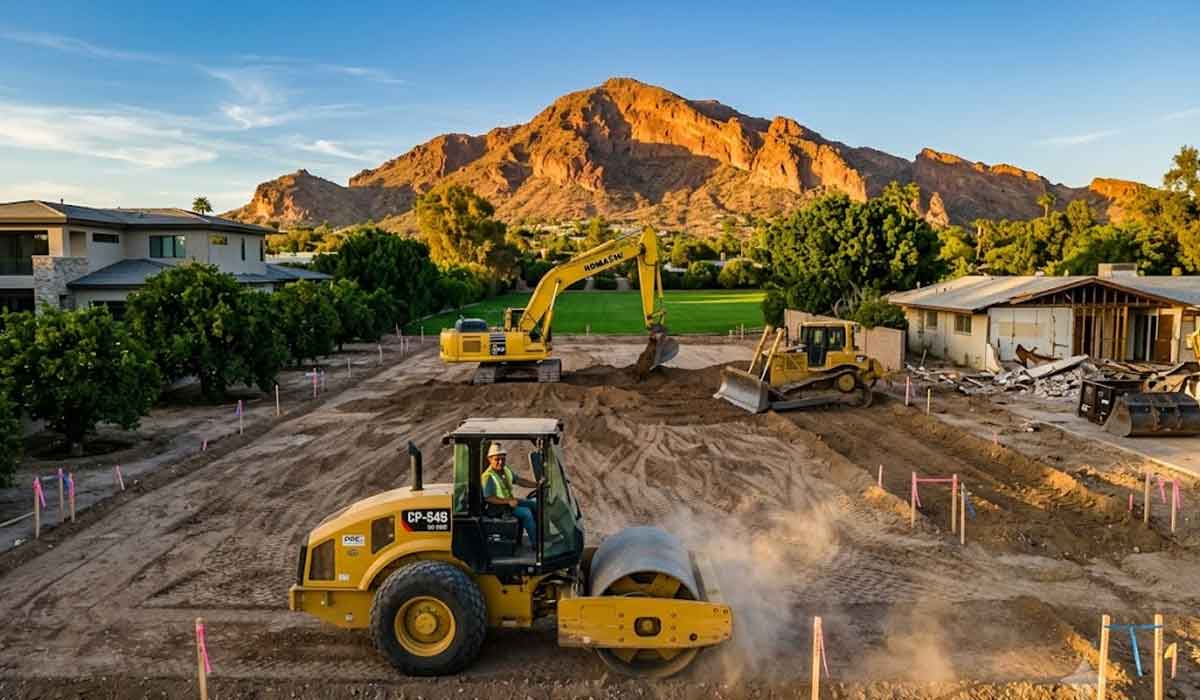
#1. Free on-site estimate. We walk the lot, review your soils report and grading plan, look at the soil and the flood-irrigation setup, and give you a real scope and price. This is where every project starts.
#2. Plan and permit coordination. We work from your civil engineer’s City-approved grading and drainage plan, coordinate the grading permit and the county dust permit, map the private irrigation lines, and file the Arizona 811 locate.
#3. Cut and over-excavation. We strip and cut to grade, then over-excavate below the slab and footings to the depth specified in the soils report, removing loose, collapsible, or unsuitable material.
#4. Structural fill and compaction. We scarify and compact the native subgrade, then place engineered fill in controlled lifts, moisture-condition it, and compact each lift to the specified density, with field tests verifying compliance.
#5. Finished pad and certification. We bring the pad to the approved elevation, keep the irrigation and drainage working, and coordinate the compaction results and finished floor elevation certification that the City needs before your slab and foundation inspections.
Arcadia Areas We Serve
We build pads throughout Arcadia Proper, from 44th Street to 68th Street between Indian School Road and Camelback Mountain, and Arcadia Lite to the west from 32nd to 44th Street, including the flood-irrigated lots and the firmer ground near the Camelback base.
Frequently Asked Questions About
House Pad Excavation In Arcadia
Still have questions about your house pad project?
Why Arcadia Homeowners And Builders Choose DirtFX
Arcadia Soil Knowledge. We understand what former citrus grove lots hide and how to build a pad that does not settle. That local knowledge is the whole job on these properties.
Flood Irrigation Experience. We set pad elevation and drainage around Arcadia’s flood-irrigation reality rather than ignoring it, which protects your foundation from standing water.
Engineered, Certified Work. We place and compact select fill to your soils report specification and provide the density documentation your builder and the city need.
Phoenix Permit Expertise. We coordinate City of Phoenix grading permits and Maricopa County dust control so you do not chase paperwork.
Owned Equipment Fleet. Excavators, skid steers, and compaction equipment, all owned, available when your project needs them.
Builder Coordination. We grade to spec, align with your construction timeline, and hand off a pad-ready site.