
House Pad Excavation Paradise Valley AZ
We cut to grade, over-excavate, and place compacted structural fill to your soils report and the Town grading plan.
ROC: 358362 & 355605
Serving the Paradise Valley area since 2014
Custom Home Pad Excavation in Paradise Valley, Arizona
A building pad is the foundation under the foundation. In Paradise Valley, where most projects are high-end custom homes on large estate lots, the pad is what carries a multimillion-dollar build, and it has to be cut, over-excavated, filled, and compacted to exact engineered specifications.
Get the pad right and everything above it sits stable for decades. Get it wrong and the cracks show up later.
DirtFX handles building pad excavation across Paradise Valley, from flat valley-floor lots in the Ranchos to steep rock lots on the flanks of Camelback Mountain and Mummy Mountain.
Based in Mesa and serving the Valley since 2014, we execute the earthwork in accordance with your geotechnical soils report and the Town-approved grading and drainage plan, place and compact structural fill in controlled lifts, and document the compaction as required by the Town inspector before your slab goes down.
The only promise we make up front is a free on-site estimate. Pad work is driven entirely by what is under your specific lot, and the only honest way to scope it is to visit the property, review the soils report and grading plan, and discuss the conditions. We go over all of it at the estimate.
The Soils Report Drives the Pad
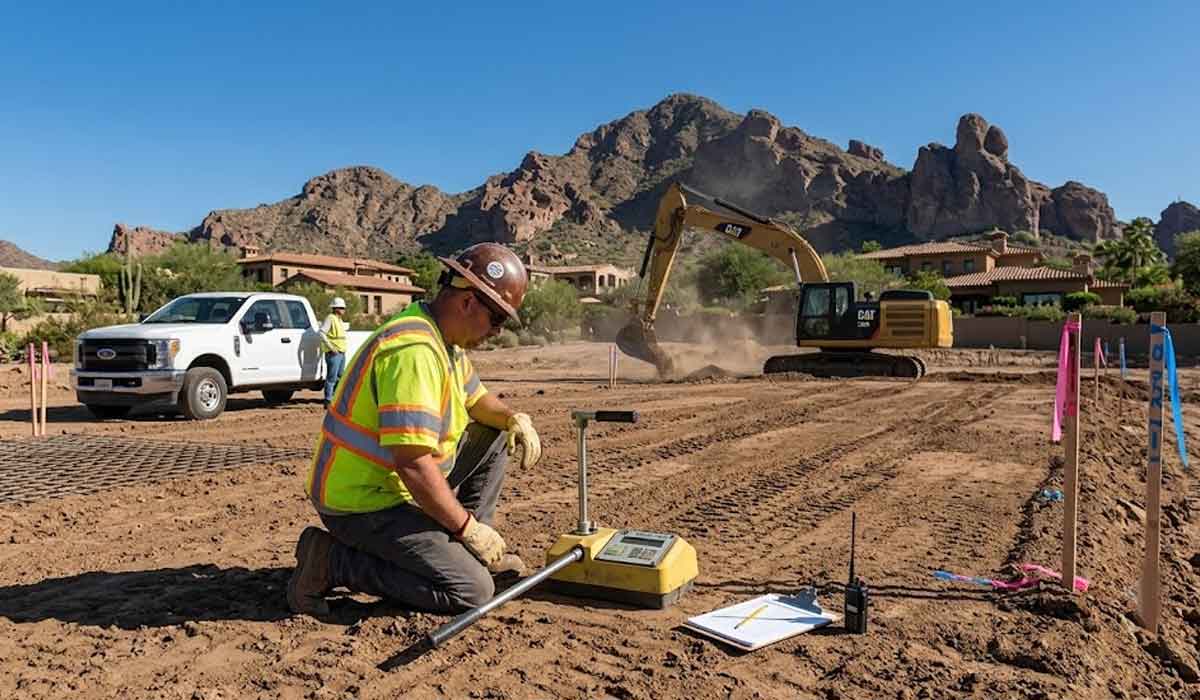
Here is the single most important thing to understand about pad excavation in Paradise Valley: the work is dictated by a geotechnical soils report, not by guesswork.
A licensed Arizona geotechnical or civil engineer drills borings, tests the soil, and writes a report that specifies the allowable bearing, how deep to over-excavate, what structural fill to use, the compaction percentage, and the moisture requirements. Those recommendations become the specifications we build to.
The sequence in a Paradise Valley home is consistent. The geotechnical report sets the earthwork and foundation recommendations. A civil engineer designs the grading and drainage plan around those recommendations and the Town’s storm drainage standards.
The Town issues the grading permit based on that plan. We perform the earthwork in accordance with the plan and the report, including over-excavation, placement of fill, and compaction in lifts. Then, the geotechnical and civil engineers provide compaction test results and a finished floor elevation certification to the Town inspector prior to the slab and structural inspections.
Our job is to execute that plan precisely and document it. We do not stamp the report or design the foundation, your engineers do, and we follow their numbers exactly. That division is what protects you. The engineer specifies, we build to spec and prove it with field density tests.
Flat Valley-Floor Lots: Alluvium and Caliche
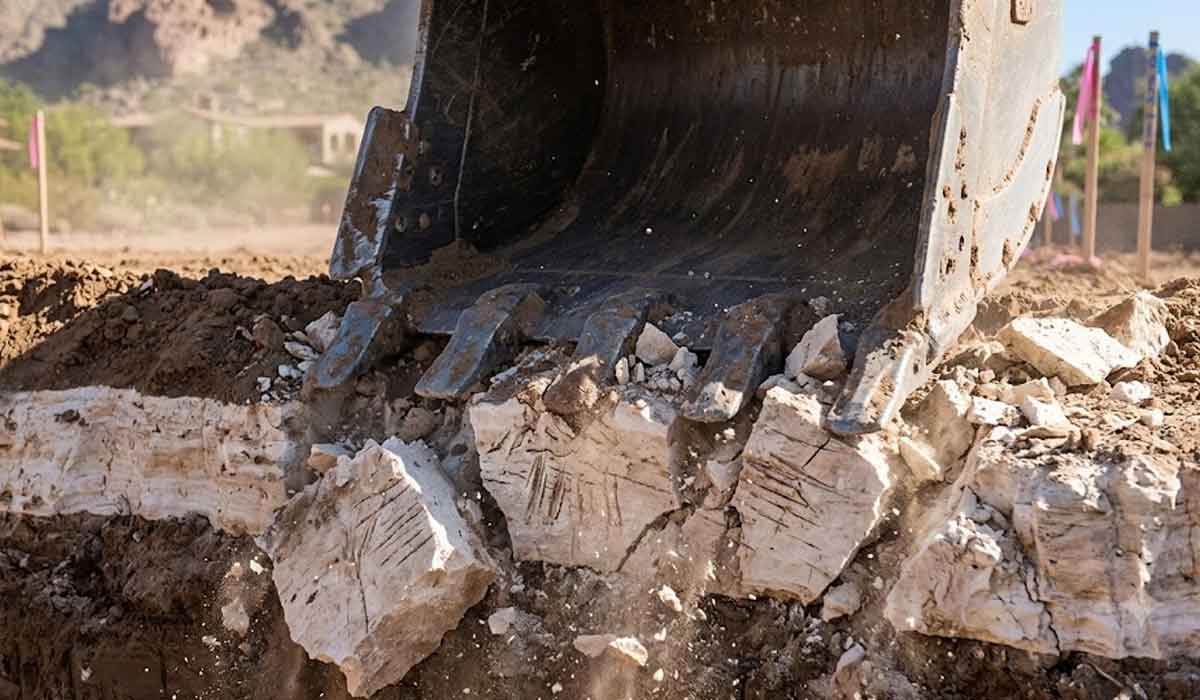
Most flat lots in Paradise Valley sit on deep alluvial basin fill, sand, gravel, silt, and clay that runs hundreds of feet down. The upper layers are often loose surface fill or weakly cemented material that is not strong enough to build on directly, so the pad work is about getting down to soil that can carry the house and rebuilding from there with compacted fill.
The local complication is caliche, a calcium carbonate hardpan that is common in the upper few feet of Paradise Valley soils, especially near the mountain fronts, where it is firmly cemented. Crews frequently hit caliche or carbonate-cemented hardpan starting at roughly 2 to 4 feet below grade, with thickness depending on where the lot sits.
Caliche can be strong enough to remain in place when it is continuous and uniform, but fractured or uneven caliche is usually removed and replaced with compacted structural fill to ensure even support under the house. Hard, thick caliche does not dig like soil. It often has to be ripped with a dozer or broken with a hydraulic hammer on an excavator, which takes more time and requires larger equipment than for loose alluvium.
On a typical flat lot, suitable bearing is reached by over excavating through the loose surface material and any problem caliche to the denser alluvium, often around three to six feet below the planned slab or footing, and then backfilling with engineered structural fill.
The exact depth is whatever the soils report calls for, which is why the borings come first. Groundwater is deep here, commonly more than a hundred feet down, so it rarely affects residential pad work. The real constraints are caliche, loose or collapsible soil, and getting to an honest bearing.
Hillside and Mountainside Pads: Rock and Benching
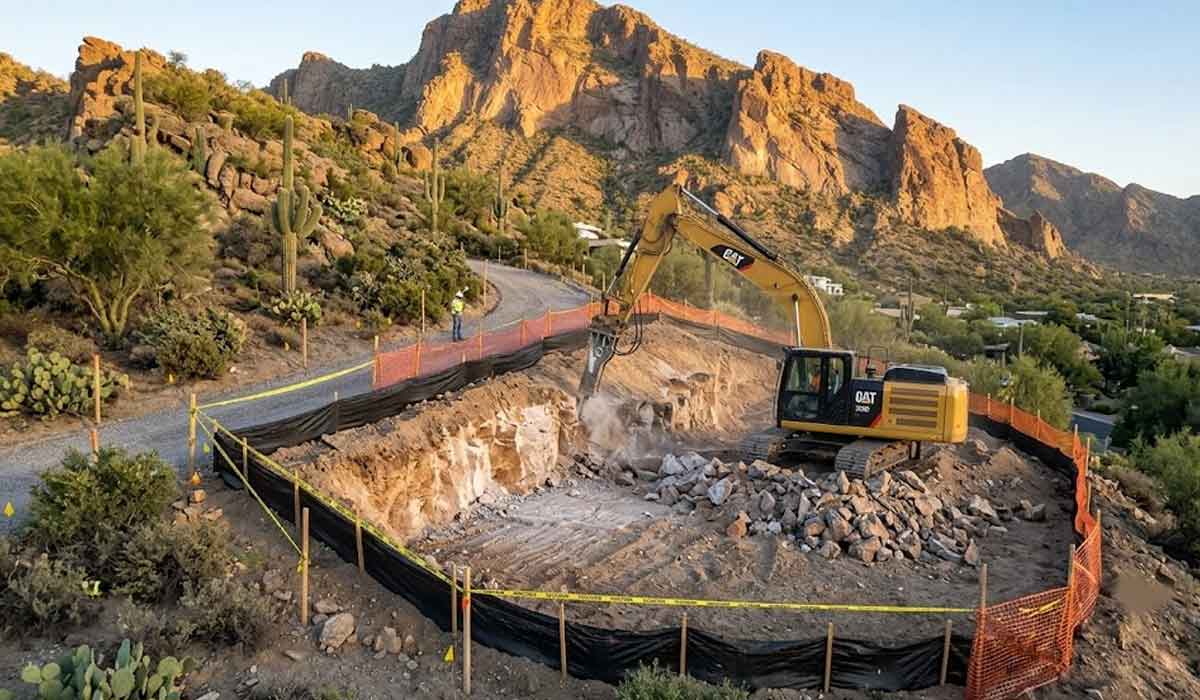
A pad on the slopes of Camelback or Mummy Mountain is a different category of work. The deep alluvium thins out fast near the mountains, and crews transition into decomposed granite and then granite or schist bedrock, sometimes within a few feet of the surface. That changes everything about how the pad gets built.
On these lots, the pad is usually cut into the slope to create a level bench, often cutting into weathered rock to reach competent bearing. Rock excavation is slow and equipment-heavy: large hydraulic excavators with hammers, and on very hard granite, sometimes line drilling or controlled methods to break it.
Decomposed granite is a good bearing material and can be reused as engineered fill, but it requires careful control of moisture and compaction. Where the pad extends beyond the rock cut, structural fill is keyed into benches cut into the rock so the fill cannot slide, and retaining structures often hold the cut or fill faces on steep lots.
This is also where the Town’s Hillside Development Regulations layer on top of the engineering. If the lot is in the mapped Hillside Development Area or has a natural slope of 10 percent or more under the building pad, the Hillside Building Committee reviews the cuts, fills, grading, and drainage before the Town will issue a grading permit, the submittals include cut and fill quantities and a seismic refraction survey for proposed rock cuts, and the Town requires financial assurance generally equal to 35 times the grading permit fee.
A hillside pad is a committee-reviewed, engineered, bonded operation, and it needs a contractor who works within the marked disturbance limits. We do, and we walk the whole thing with you at the estimate.
Compaction, Moisture, and Structural Fill
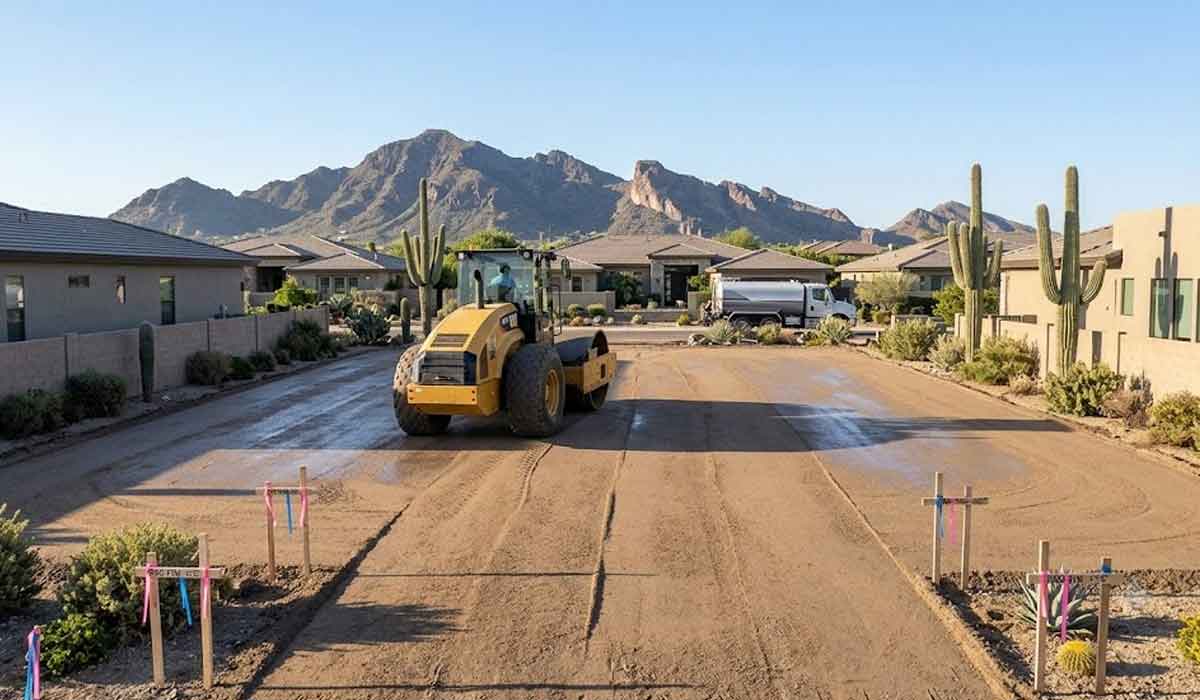
The strength of a pad comes from how the fill is placed and compacted, and Paradise Valley has specific standards for it. The Town’s own grading and drainage notes require all fill under slabs and walks to be compacted to at least 95 percent, and that lines up with standard Arizona geotechnical practice of 95 percent of the modified Proctor maximum dry density under foundations and slabs, with non-structural yard fill commonly specified around 90 percent.
Compaction is not just about pressure, it is about moisture. Fill and subgrade are typically moisture-conditioned to within about two percent of optimum before compaction, because soil at the right moisture compacts dense and uniform and resists the collapse that loose dry alluvium is prone to.
Fill goes down in thin lifts, usually no more than about eight inches loose before compaction, so every layer gets worked properly, with field density tests taken at intervals to prove it. On a pad with several feet of fill, that means many lifts, each placed, conditioned, compacted, and verified.
Over-excavation is the other half of the equation. The soils report sets how deep to dig below the slab and footings to remove loose fill, organics, collapsible soil, and unsuitable caliche, often a few feet below subgrade or until competent bearing is reached, and the top of the pad is kept free of organics and oversized rock.
We execute all of it to the engineer’s numbers and hand the Town the compaction results it requires. Paradise Valley requires compaction test results for any pad with a foot or more of fill before the pre-slab inspection, so the documentation is part of the job, not an afterthought.
The Town Grading Permit and Finished Floor Elevation
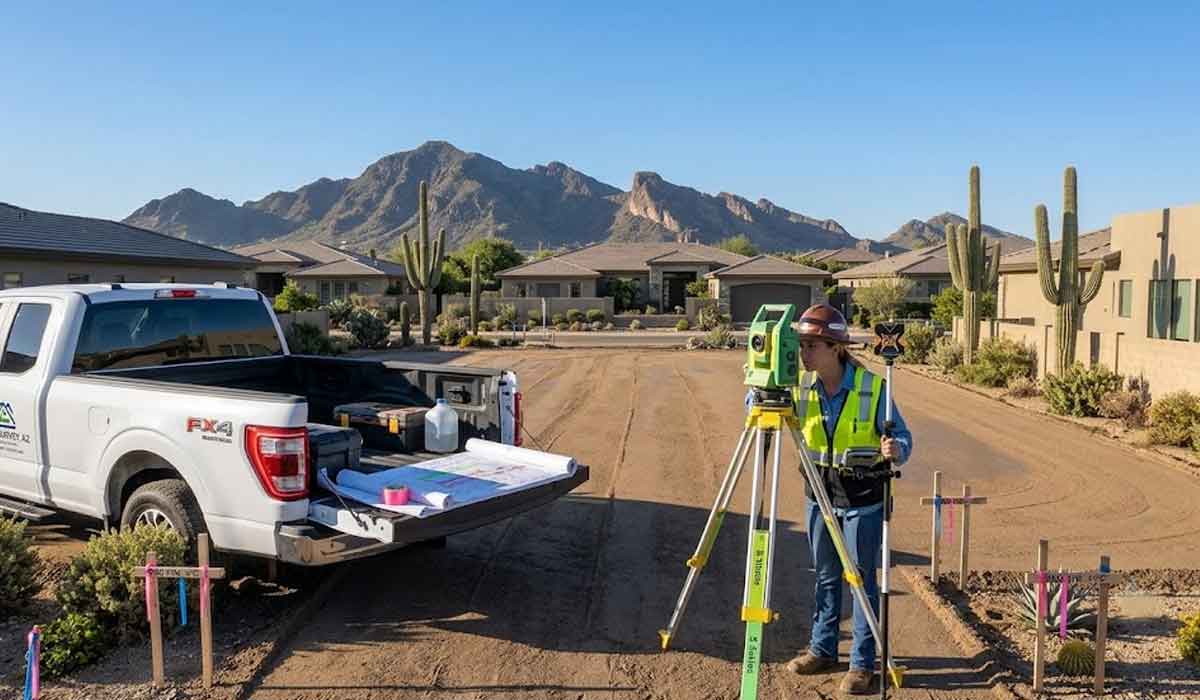
Pad excavation in Paradise Valley runs through the Town grading and drainage permit, the same permit framework we manage on demolition projects. It requires a grading and drainage plan signed and sealed by an Arizona Registered Civil Engineer, with earthwork quantities, a drainage report, and stormwater retention sized to the Town’s standards. The approved plan must remain on site, and any change to it requires a formally approved revision.
What ties the pad directly to the plan is the finished floor elevation. The grading and drainage plan shows the lowest natural grade, the pad elevation, and the finished floor elevation, and the civil engineer must certify that the finished floor is at least 12 inches above the 100-year storm elevation.
That certification, along with the compaction test results, goes to the Town before the structural inspections. In other words, the pad we build has to match the approved elevations and demonstrate compaction before the build can proceed.
We coordinate this process to keep it on track: building to the approved plan, holding the pad elevation, and getting the engineers their access to test and certify on schedule.
Site Requirements That Carry Over
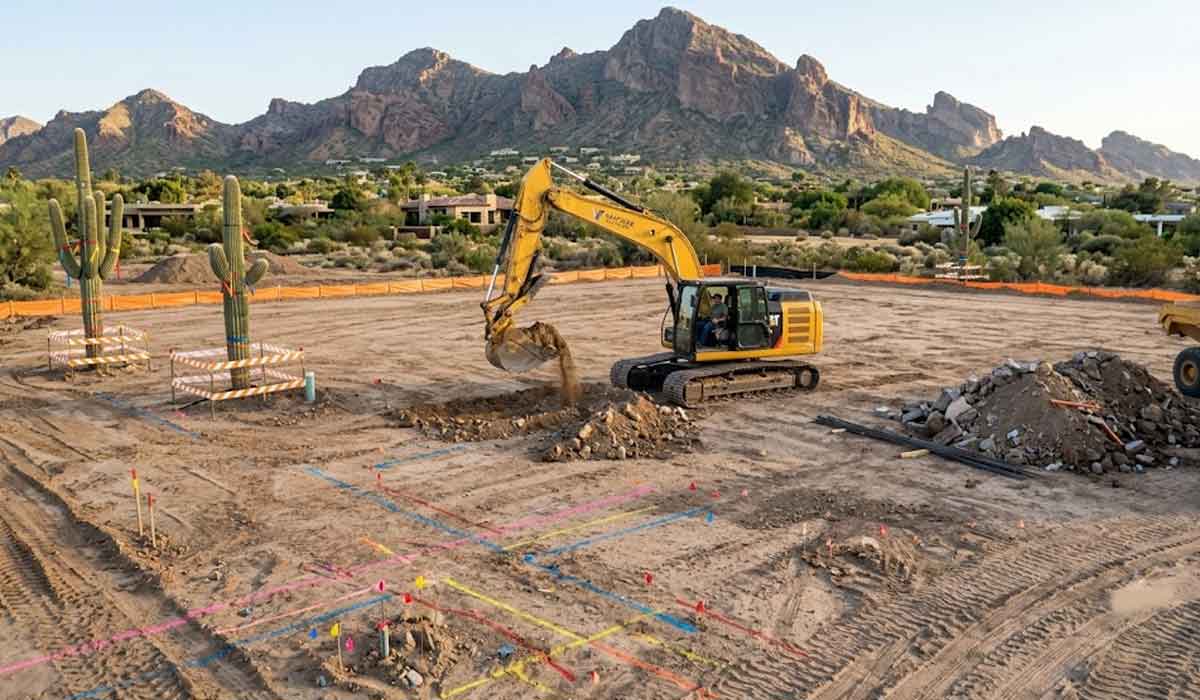
A pad job in Paradise Valley shares the same site rules as a demolition, and we handle them as part of the work. Every project needs a Native Plant Preservation Plan that identifies protected plants such as Saguaro cacti three feet and taller, Palo Verdes, Mesquites, Ironwood, and Barrel cacti, along with a salvage or relocation plan.
Any disturbance of a tenth of an acre or more triggers a Maricopa County dust control permit, with water applied throughout and dust kept off the neighbors. State law requires an Arizona 811 Blue Stake to be located at least two working days before digging.
And cut material that has to leave the site, including spoils and unsuitable soil, gets routed to the right destination, with the closest full-service landfill being Salt River Landfill on the Beeline Highway, and clean inert material going to inert and recycling facilities rather than full landfill rates.
For full details on these requirements, see our Paradise Valley house demolition page, as the same rules govern both. During a teardown-and-rebuild, we often handle the demolition and the pad as a single continuous scope.
Cost Factors for Paradise Valley Pad Excavation
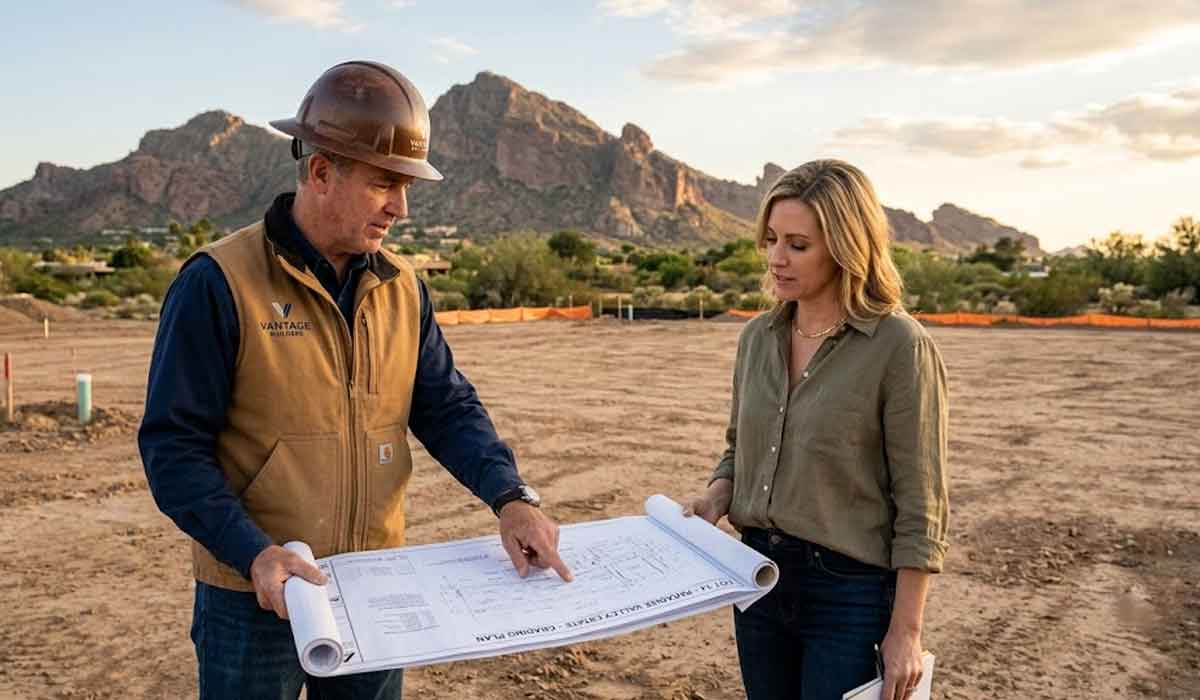
We do not publish flat prices, because no two Paradise Valley pads are the same. The free on-site estimate is when we put a real number on your project after reviewing the lot, the soils report, and the grading plan. These are the factors that move it:
Permit and engineering coordination. The Town grading permit, dust permit, and native plant plan carry government fees, and the soils report and civil plan are provided by your engineers.
Flat lot versus hillside. A flat valley-floor pad is a different scope than a rock pad cut into a slope. Hillside lots carry committee review, engineered submittals, rock excavation, retaining, and the financial assurance.
Soil conditions. Caliche thickness and hardness, loose or collapsible material, and how deep the over-excavation has to go all affect time, equipment, and fill volume.
Rock. Granite and schist near the mountains require hammers and slow, heavy work that costs far more per yard than digging alluvium.
Structural fill volume. Deeper over-excavation and bigger pads mean more compacted fill, and imported fill adds material and hauling cost.
Retaining and stabilization. Engineered walls, keyways, and drainage on steep lots add significant scope beyond basic pad work.
Access and lot conditions. Long estate driveways, mature landscaping to protect, and tight staging affect how equipment and trucks reach the work.
Our Paradise Valley Pad Excavation Process
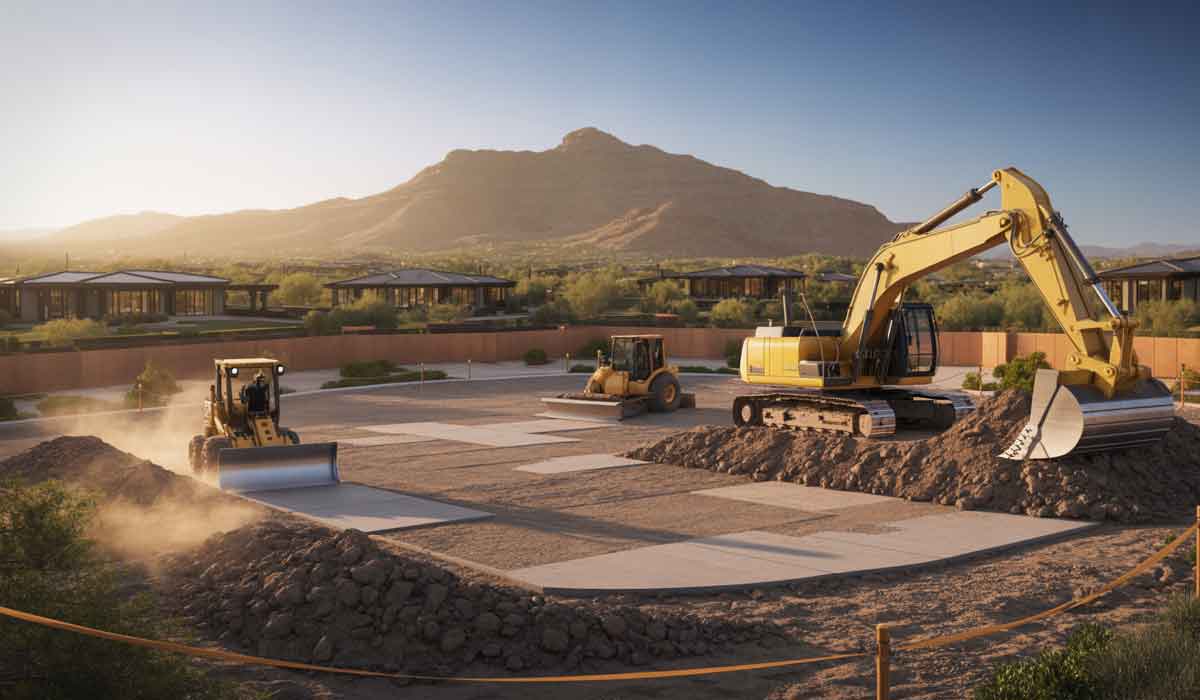
#1. Free on-site estimate. We walk the lot, review your soils report and grading plan, assess the slope and soil conditions, and provide a real scope and price. This is the only promise we make up front.
#2. Plan and permit coordination. We work from your civil engineer’s Town-approved grading and drainage plan, coordinate the grading permit, the native plant plan, and the county dust permit, and file the Arizona 811 locate.
#3. Cut and over-excavation. We strip and cut to grade, then over-excavate below the slab and footings to the depth required by the soils report, removing loose, collapsible, or unsuitable material.
#4 Structural fill and compaction. We place engineered fill in controlled lifts, moisture-condition it, and compact each lift to the specified density, with field tests verifying compliance.
#5. Finished pad and certification. We bring the pad to the approved elevation and coordinate the compaction results and finished floor elevation certification that the Town needs before your slab and structural inspections.
Paradise Valley Neighborhoods We Serve
We provide house pad excavation throughout Paradise Valley, including Clearwater Hills, Lincoln Drive Estates, Finisterre, Paradise Valley Ranchos, Quail Run, Jokake Inn Estates, Indian Bend Estates, Doubletree Canyon, Smoke Tree, and Paradise Hills, as well as on hillside lots around Camelback Mountain and Mummy Mountain.